Custom Builds
Garages, sheds & additions built to match the house.
What we build
Built to last. Built to match.
Garages
Detached and attached garages — slabs, framing, doors, electrical, finished inside and out.
Sheds & Workshops
Storage sheds, workshops and studios built with the same standards as the main house.
Additions
Home additions that extend your space without making the original look like an afterthought.
Process
Six phases. Zero handoffs to strangers.
Phase 01
Plan
Site assessment, design coordination, permits, and a fixed scope you can actually read.
Phase 02
Foundation & Frame
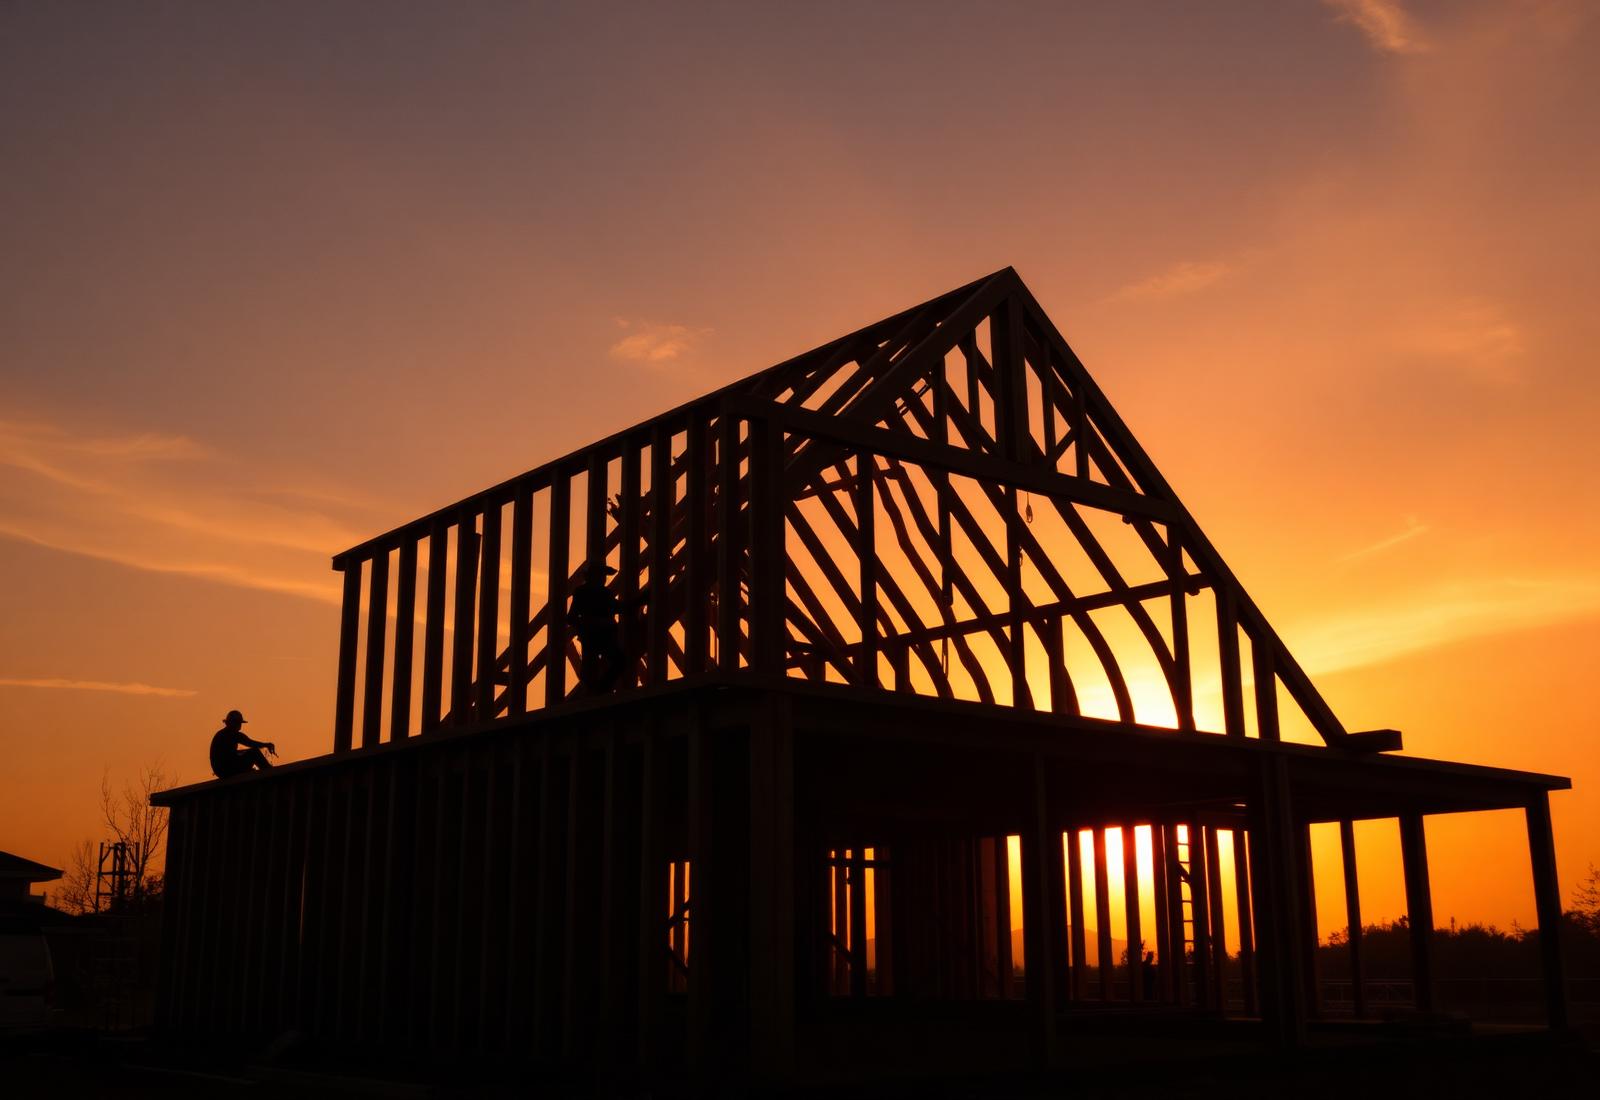
Slabs, footings, framing — squared, level, and inspected at each stage.
Phase 03
Envelope
Roof, sheathing, windows, doors and cladding — sealed and weather-tight.
Phase 04
Mechanicals
Electrical and plumbing roughed in by licensed in-house trades.
Phase 05
Finishes
Drywall, trim, paint and fixtures — the details that make it feel finished.
Phase 06
Handover
Walkthrough, deficiency punch-list, and a workmanship warranty in writing.